01Fort Lauderdale Residence
Light, treated as a material.
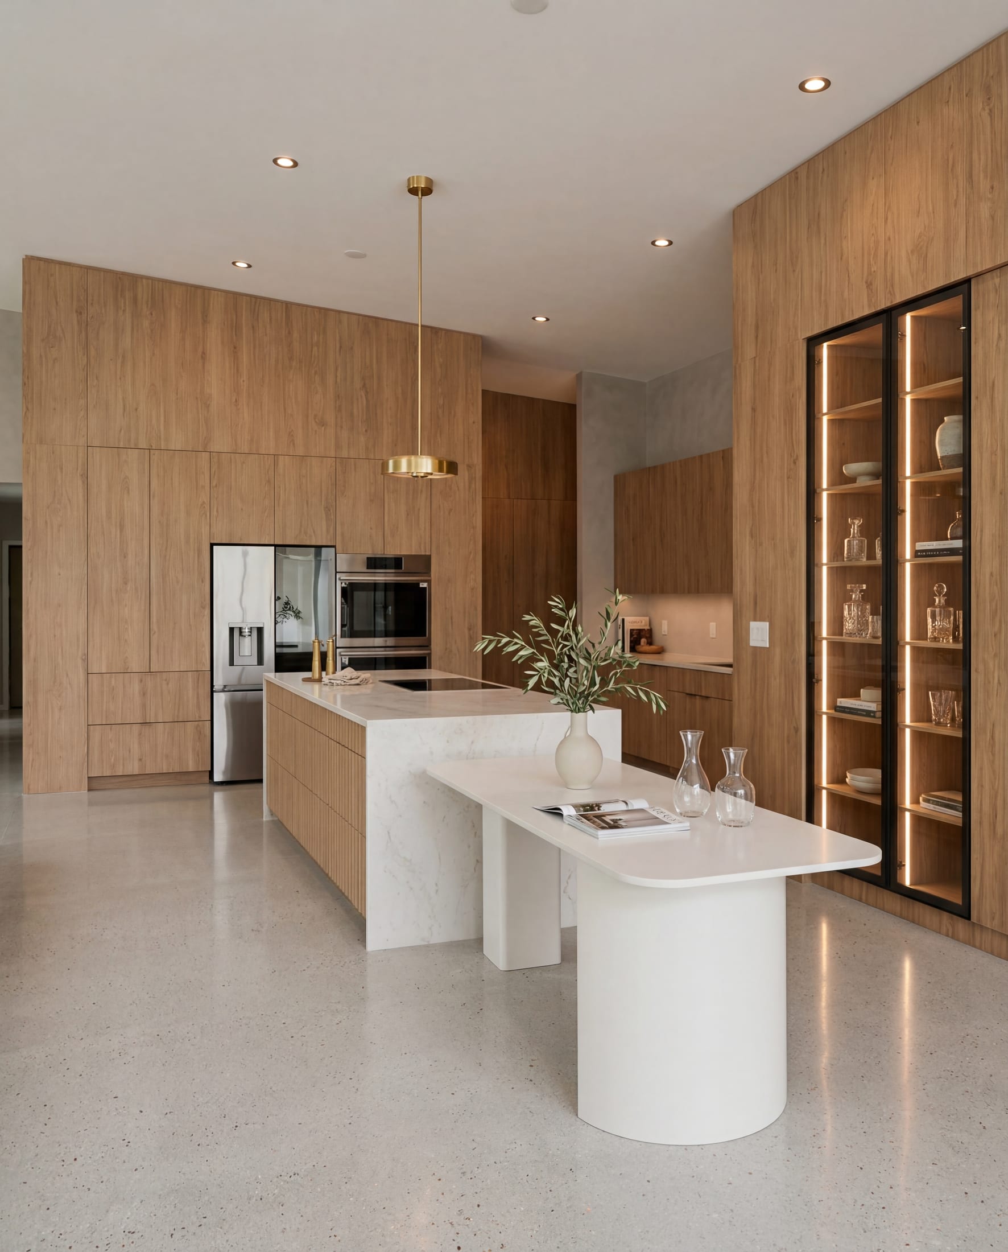
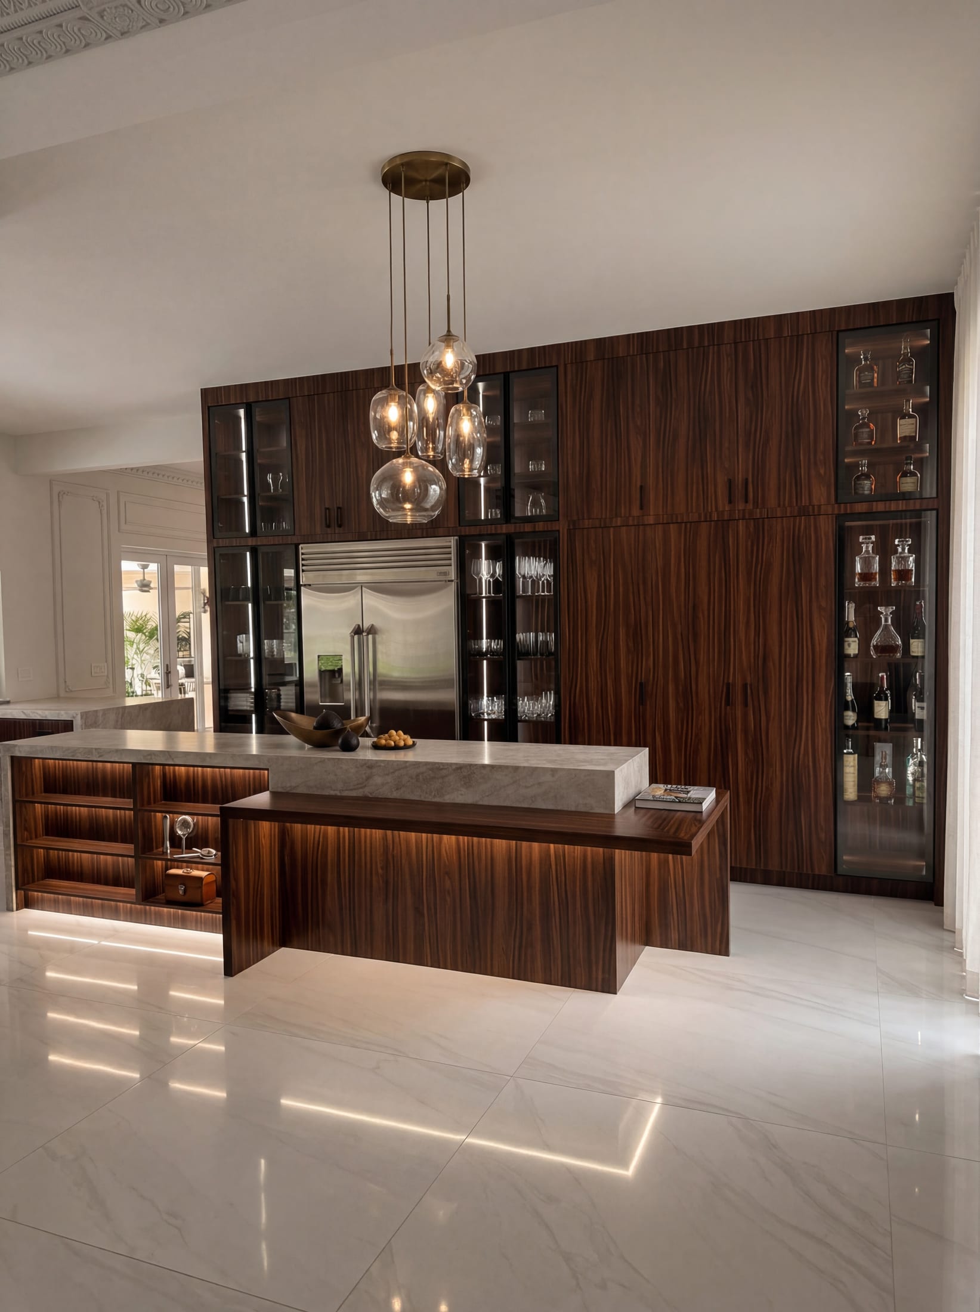
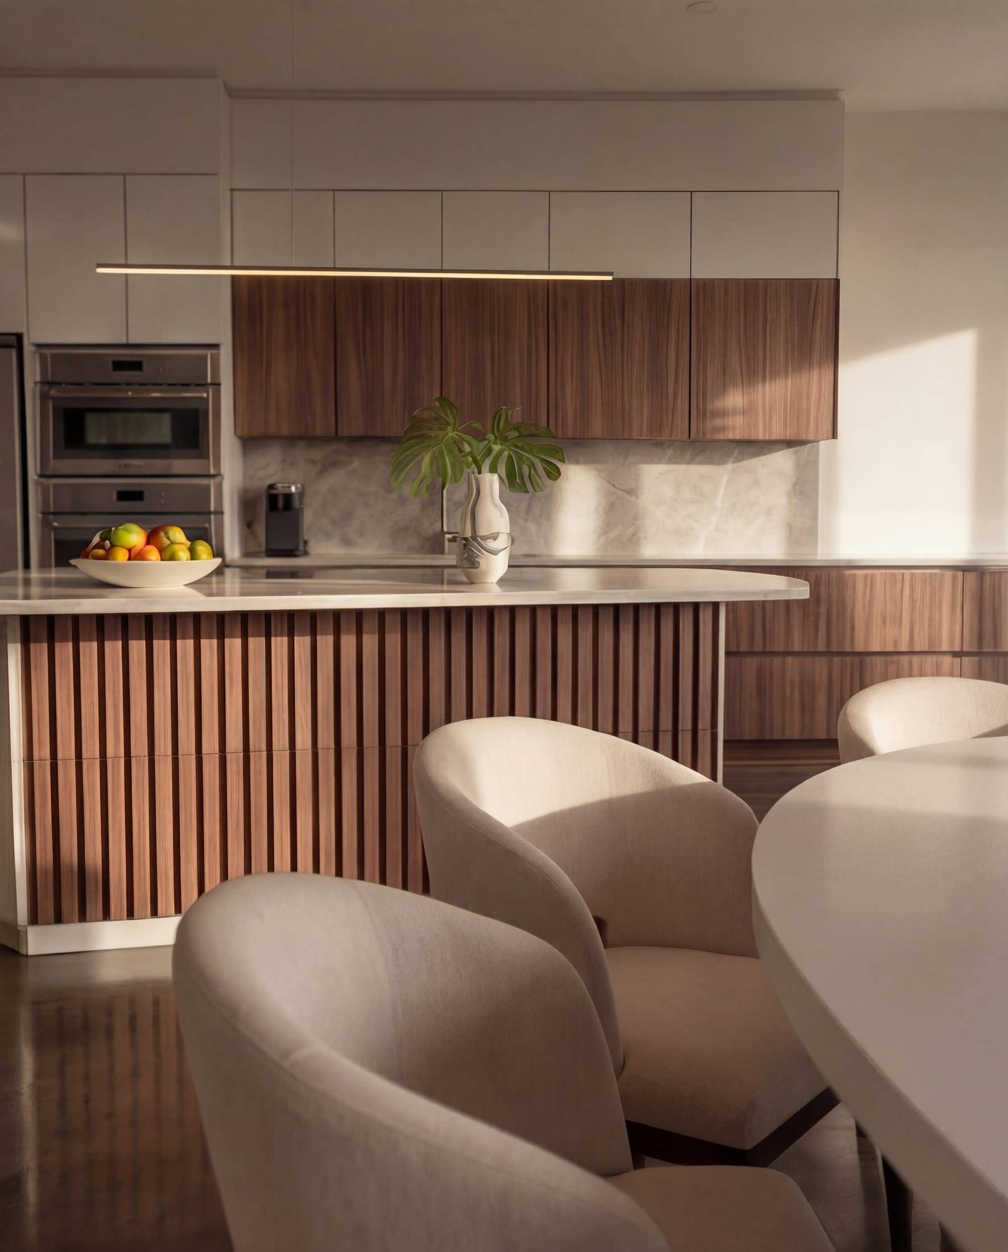
A curved island in fluted walnut under a warm ceiling cove: the evening version of the room was designed with the joinery.
View the projectInterior design studio · Boca Raton, Florida
Residential interiors, kitchens and custom millwork across South Florida. Designed to be built, made to be lived in.
The studio
SURA INTERIOR creates thoughtfully designed residential interiors that balance functionality, craftsmanship and timeless aesthetics. From initial concepts and space planning to custom details, material selection and project coordination, we bring every space together through a cohesive design vision.
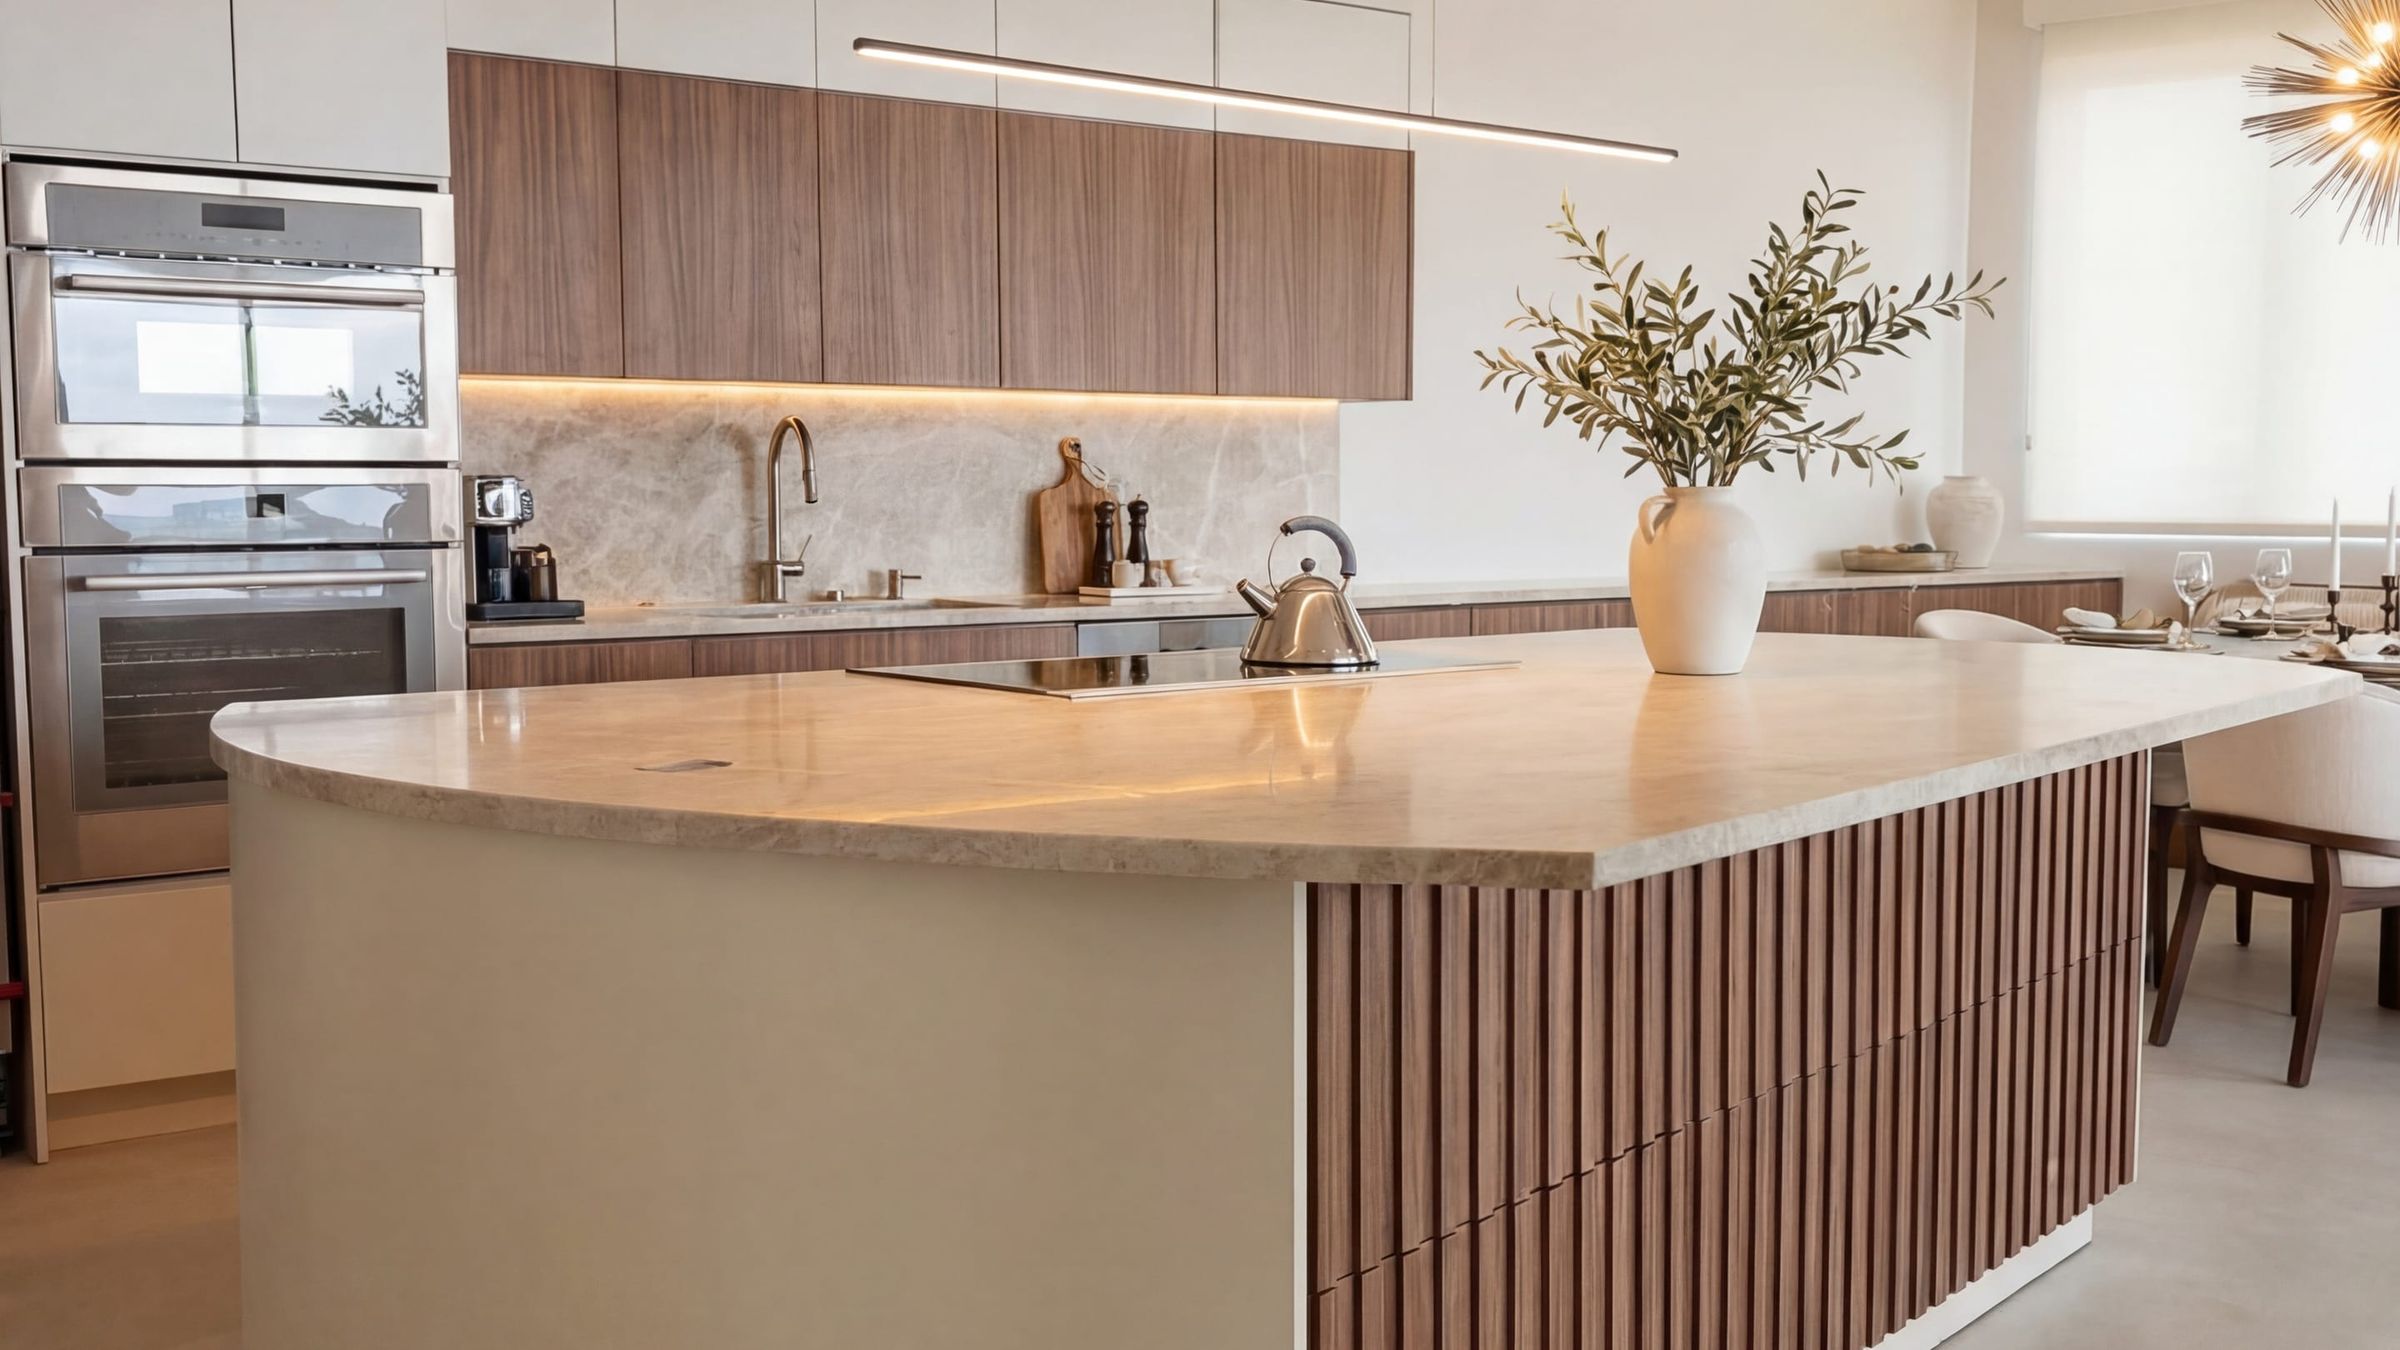
Drawn, specified, installed.
Fort Lauderdale Residence · 2025
Services
We design, specify and coordinate. Construction, electrical, plumbing and other licensed work stay with licensed professionals, and we work closely alongside them.
OutcomeA cohesive design direction supported by clear visual and technical information.
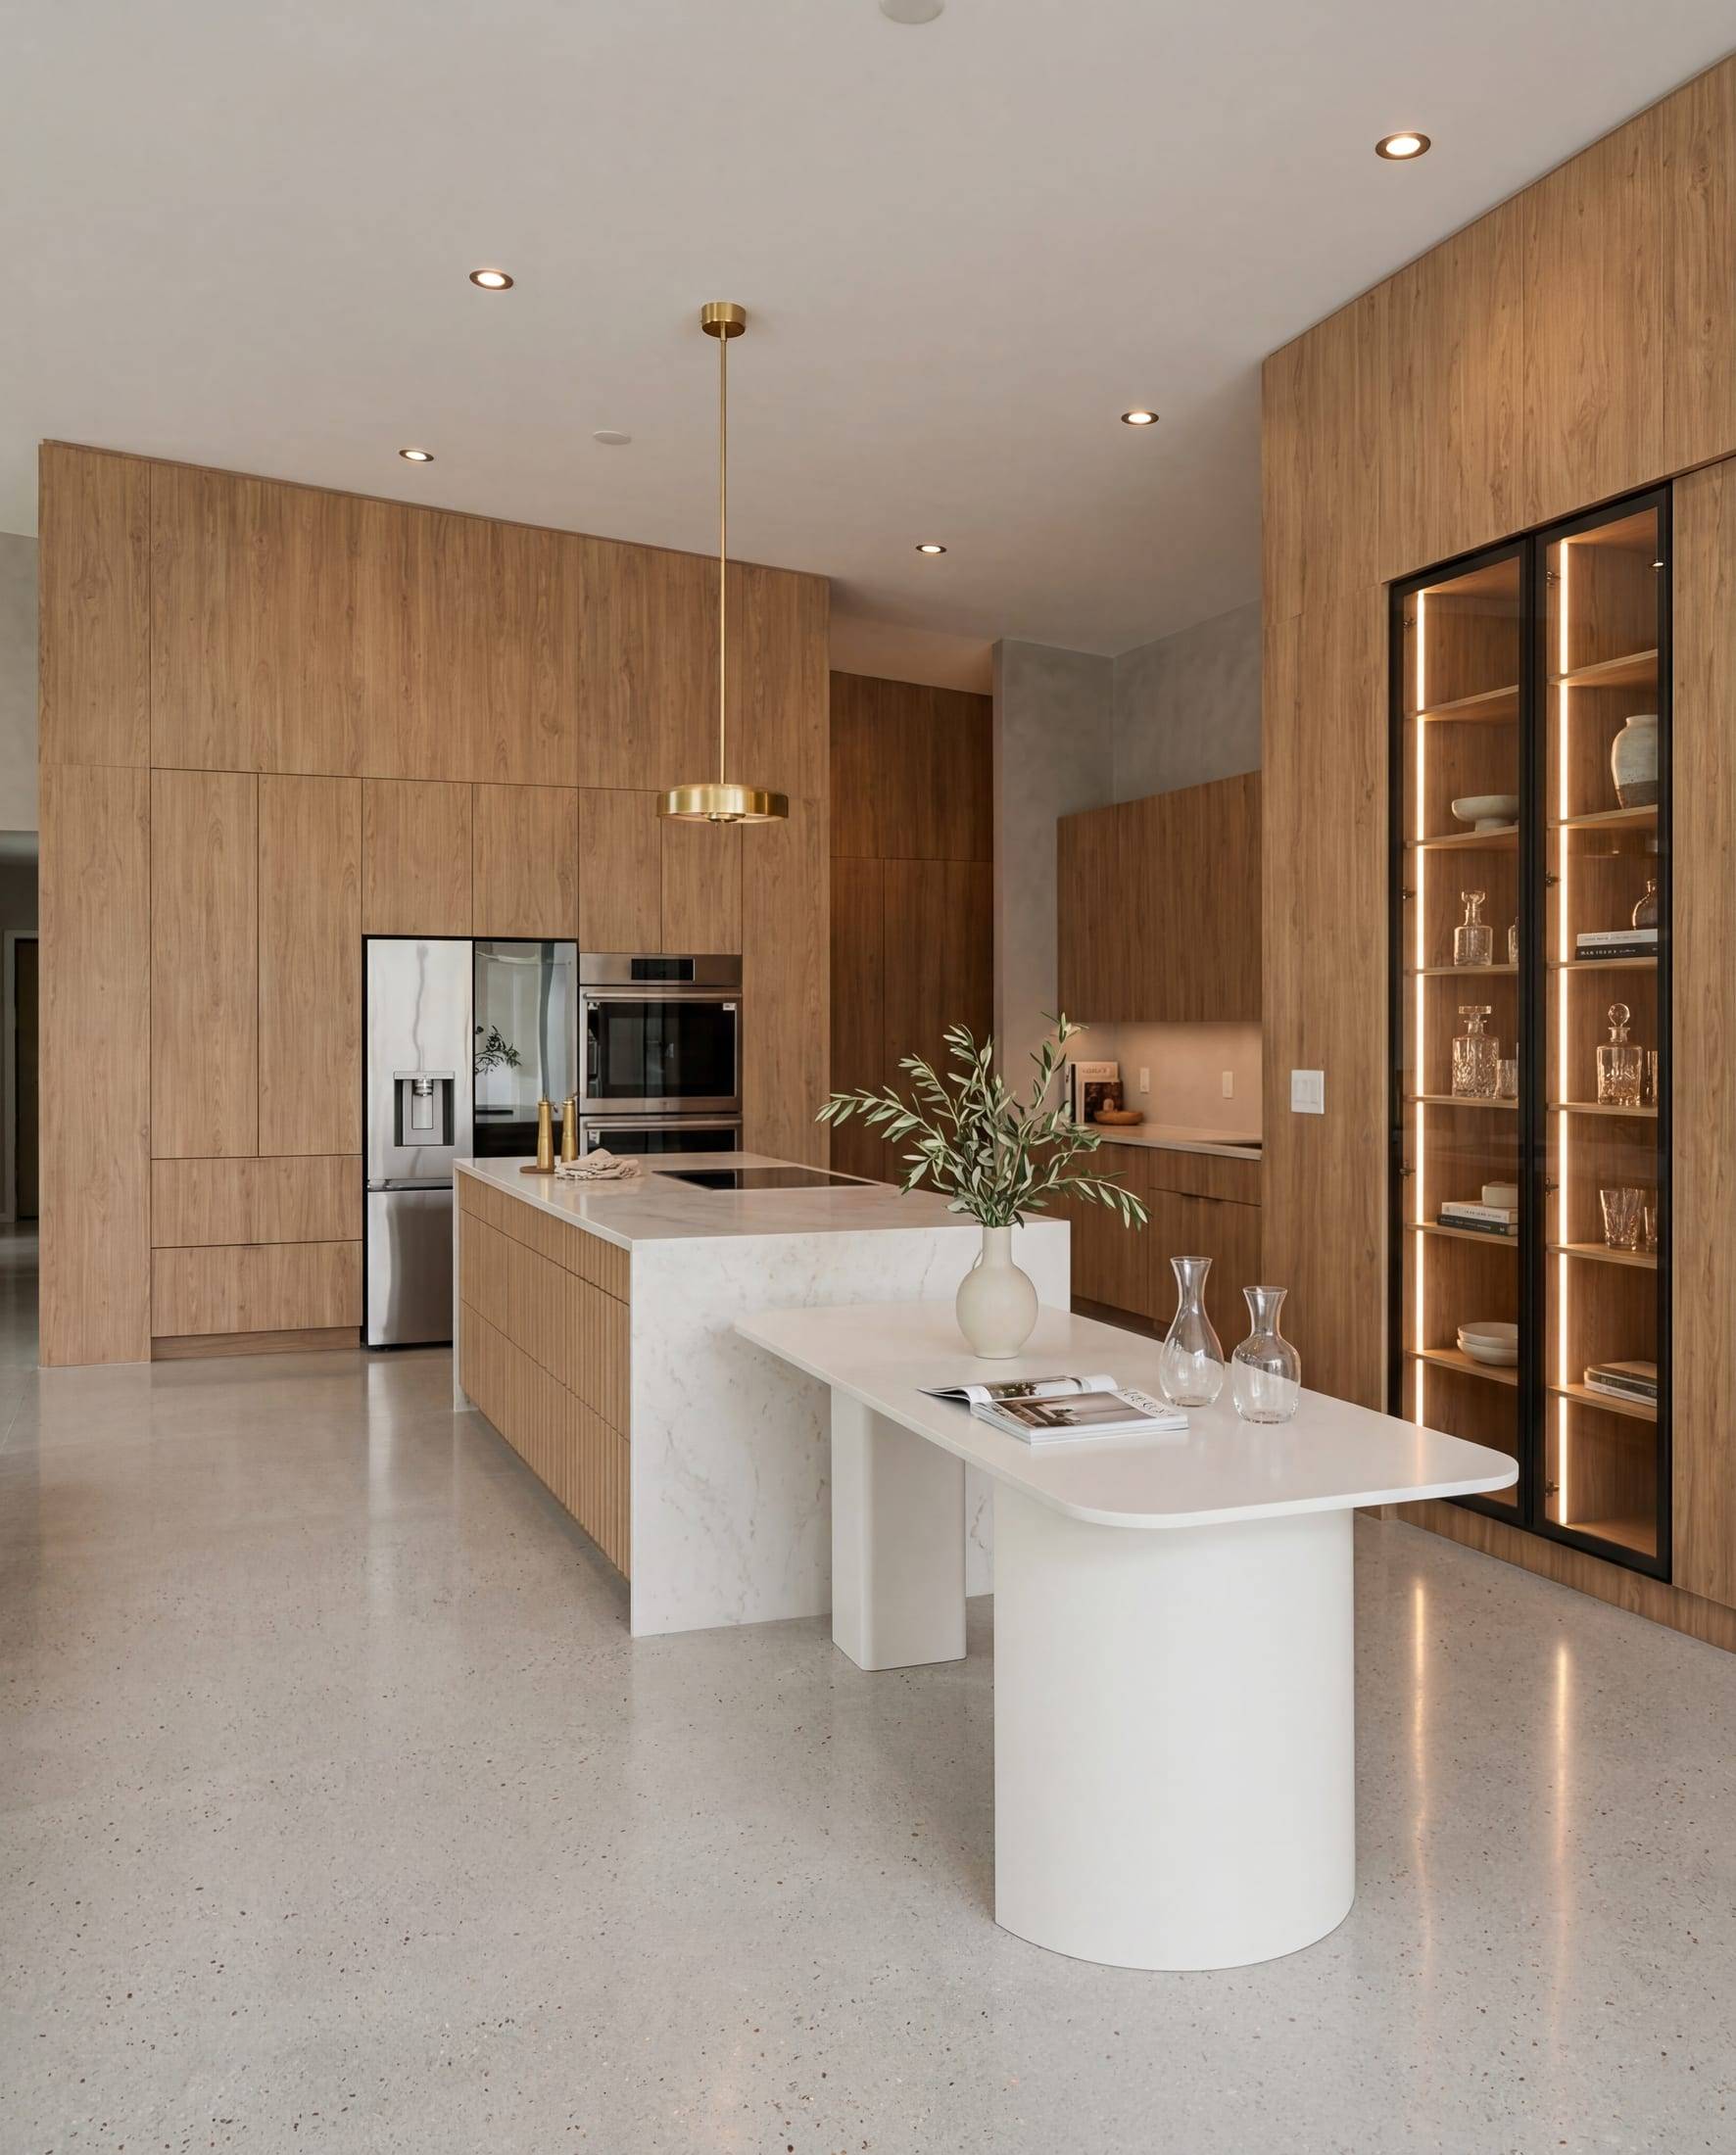
OutcomeSpaces tailored to the home, your routines and the realities of fabrication and installation.
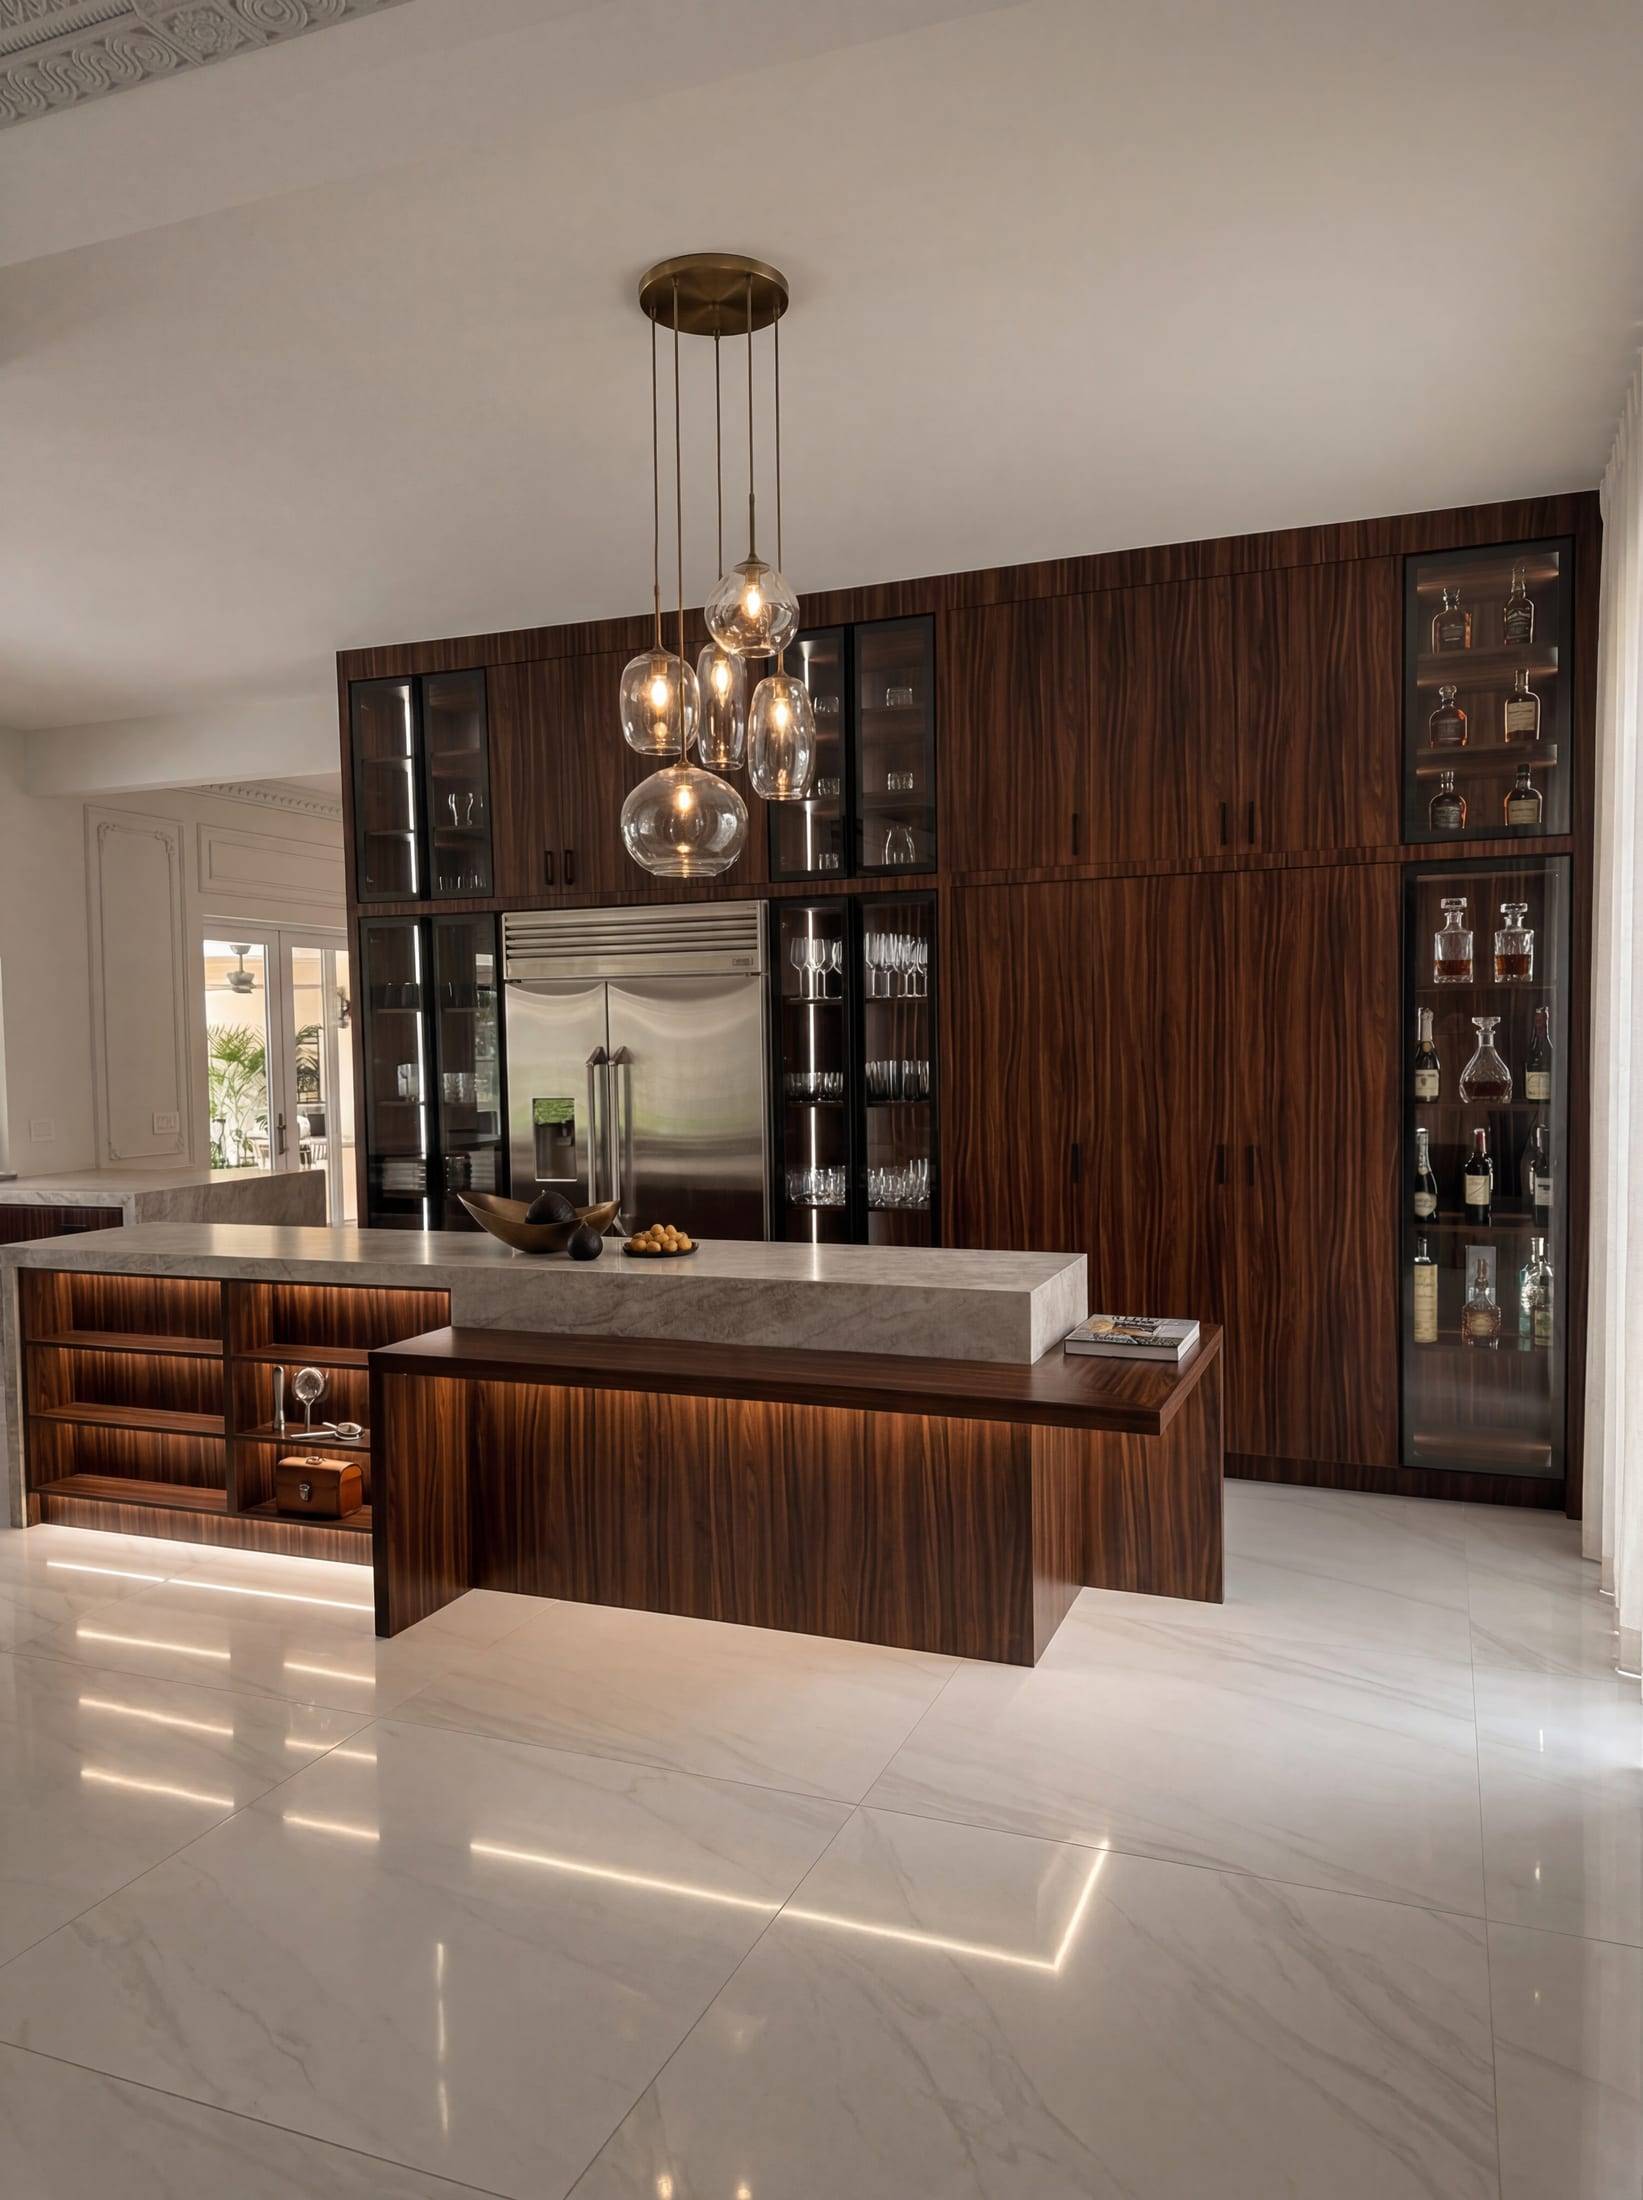
OutcomeDistinctive, space-specific pieces instead of relying only on standard retail furniture.
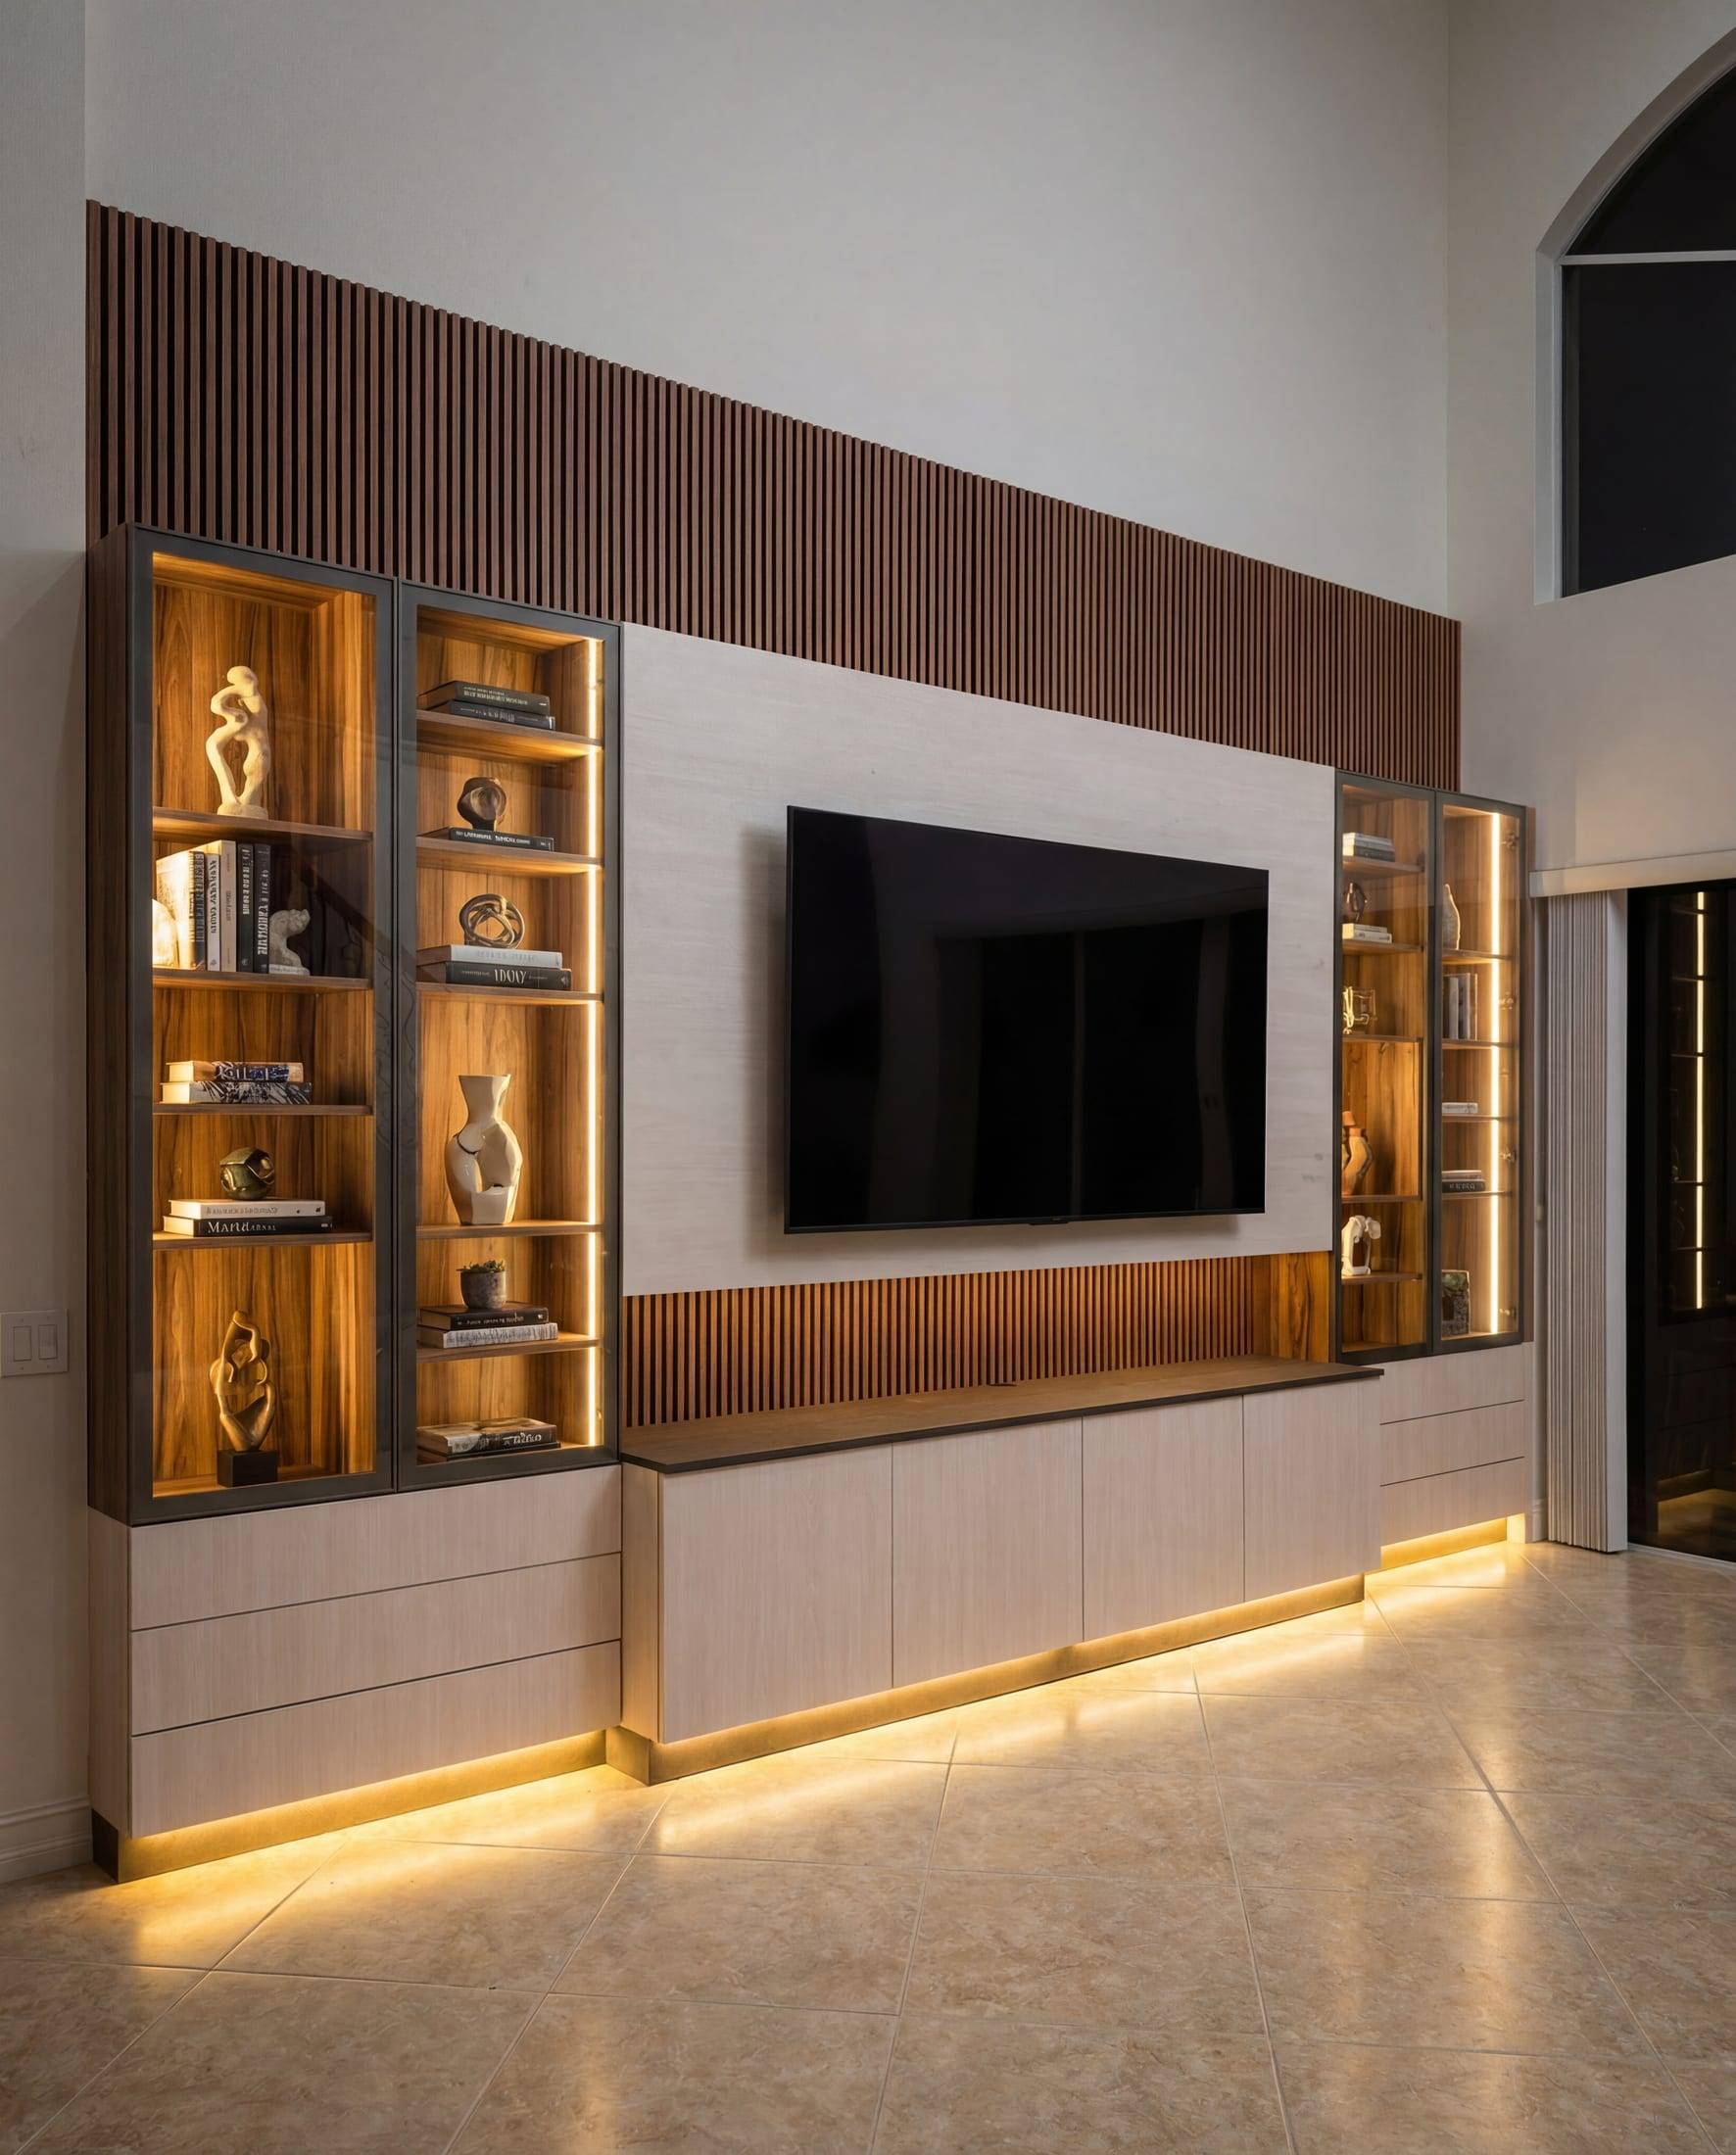
OutcomeA more organized design process and one consistent point of contact for design decisions.
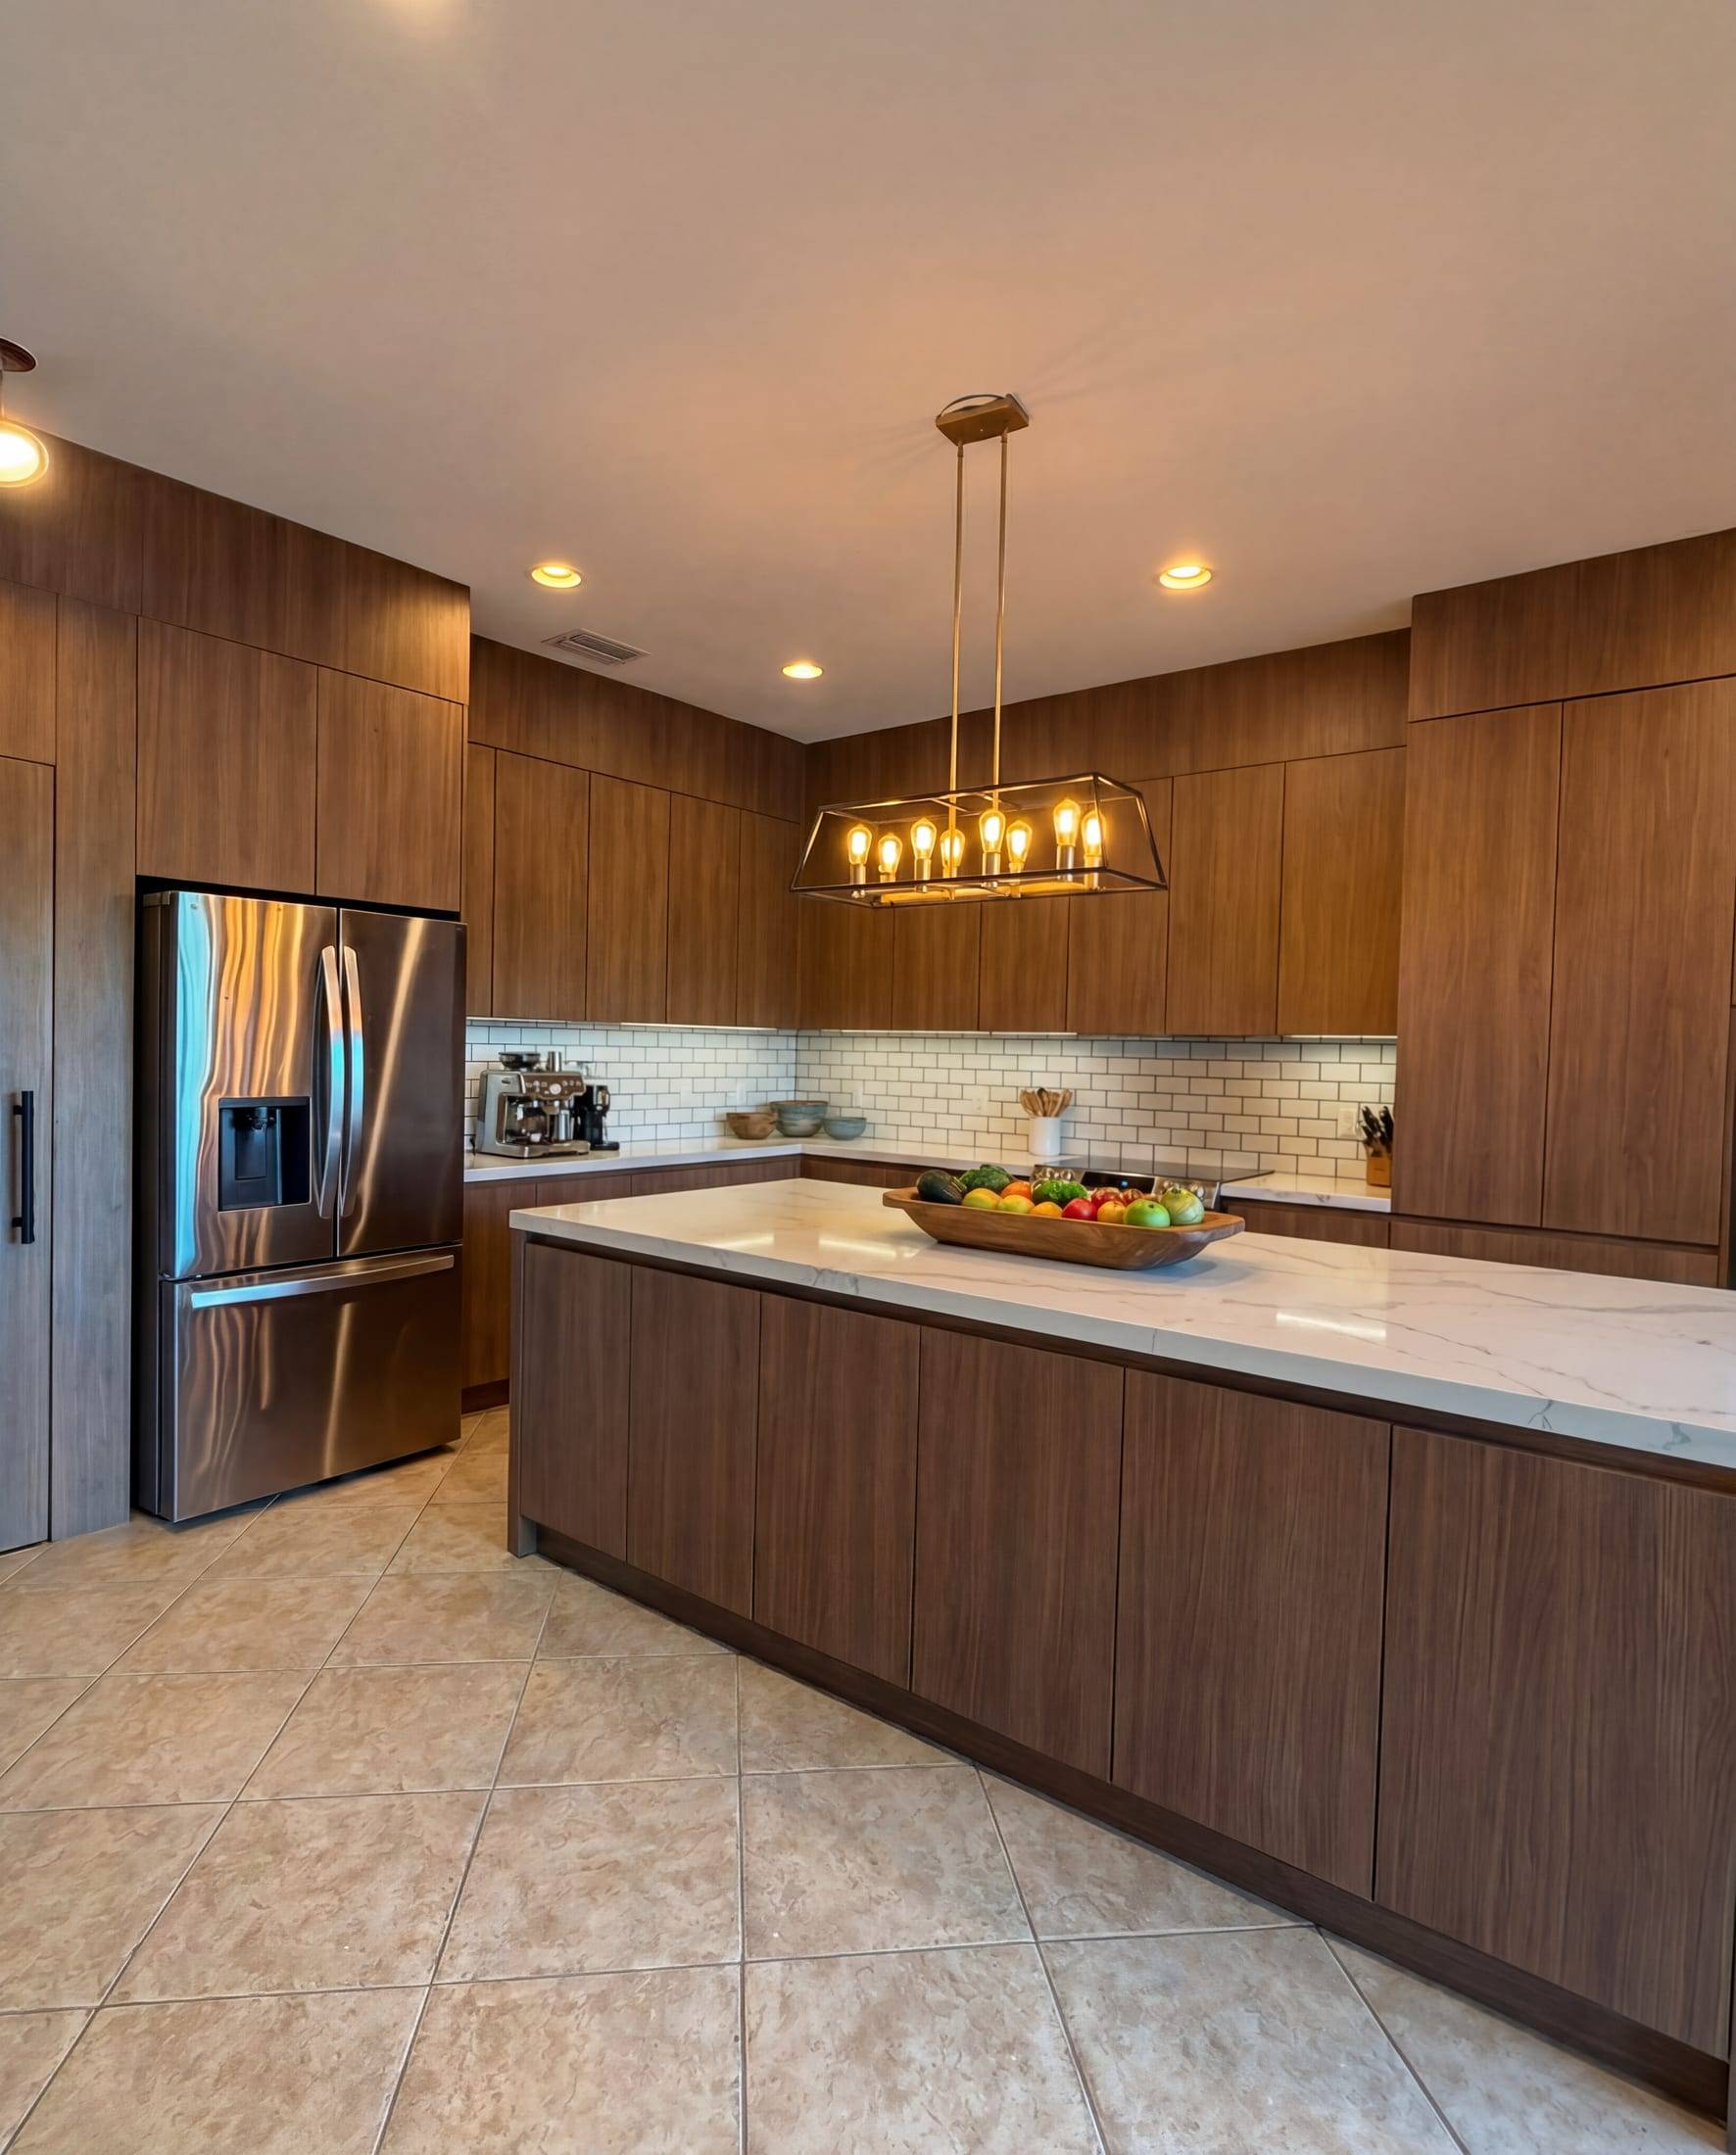
OutcomeA finished interior in which furnishings, lighting, textiles and accessories work together.
Selected work
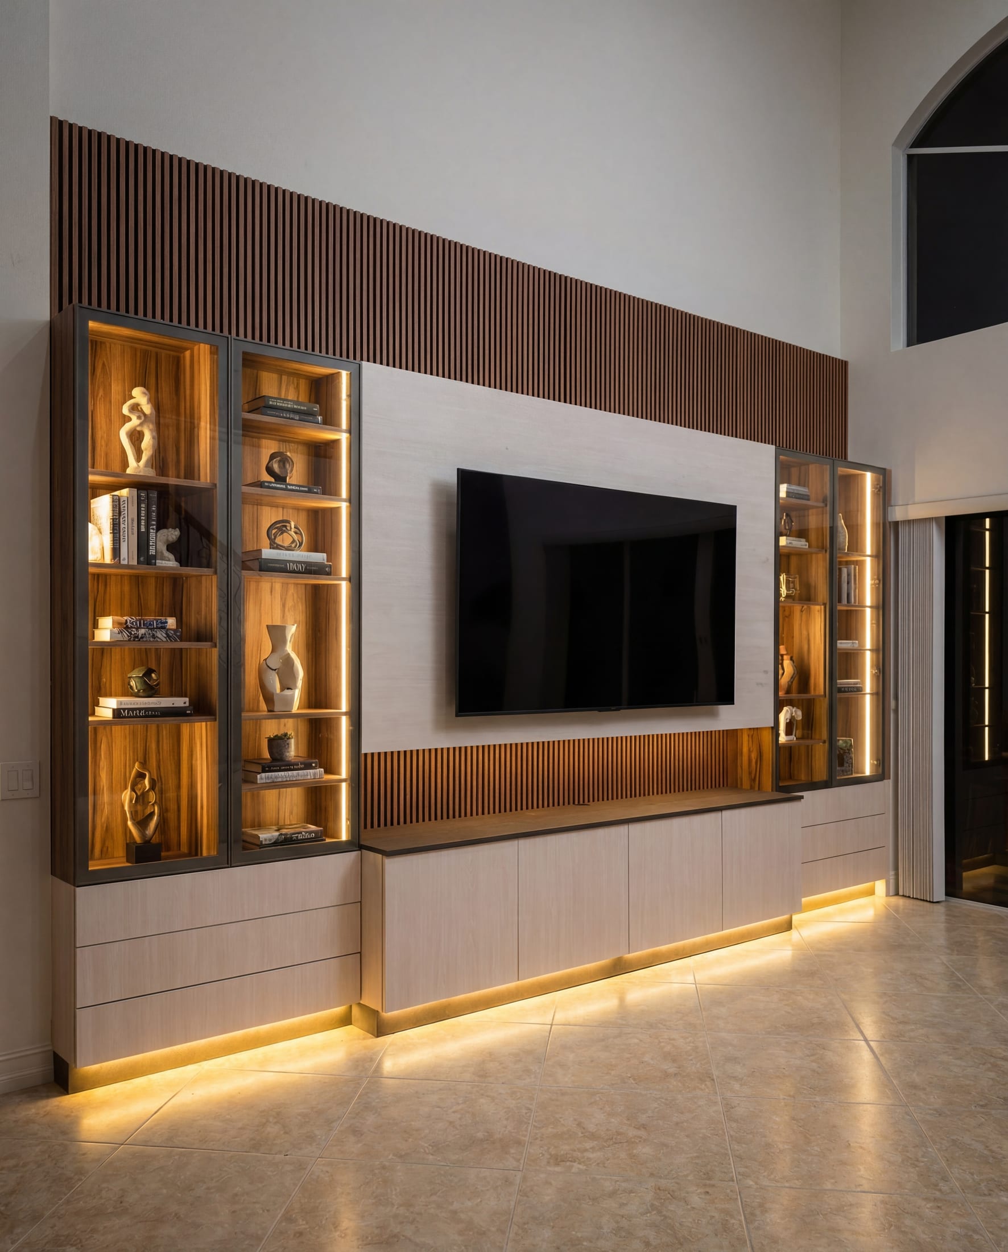
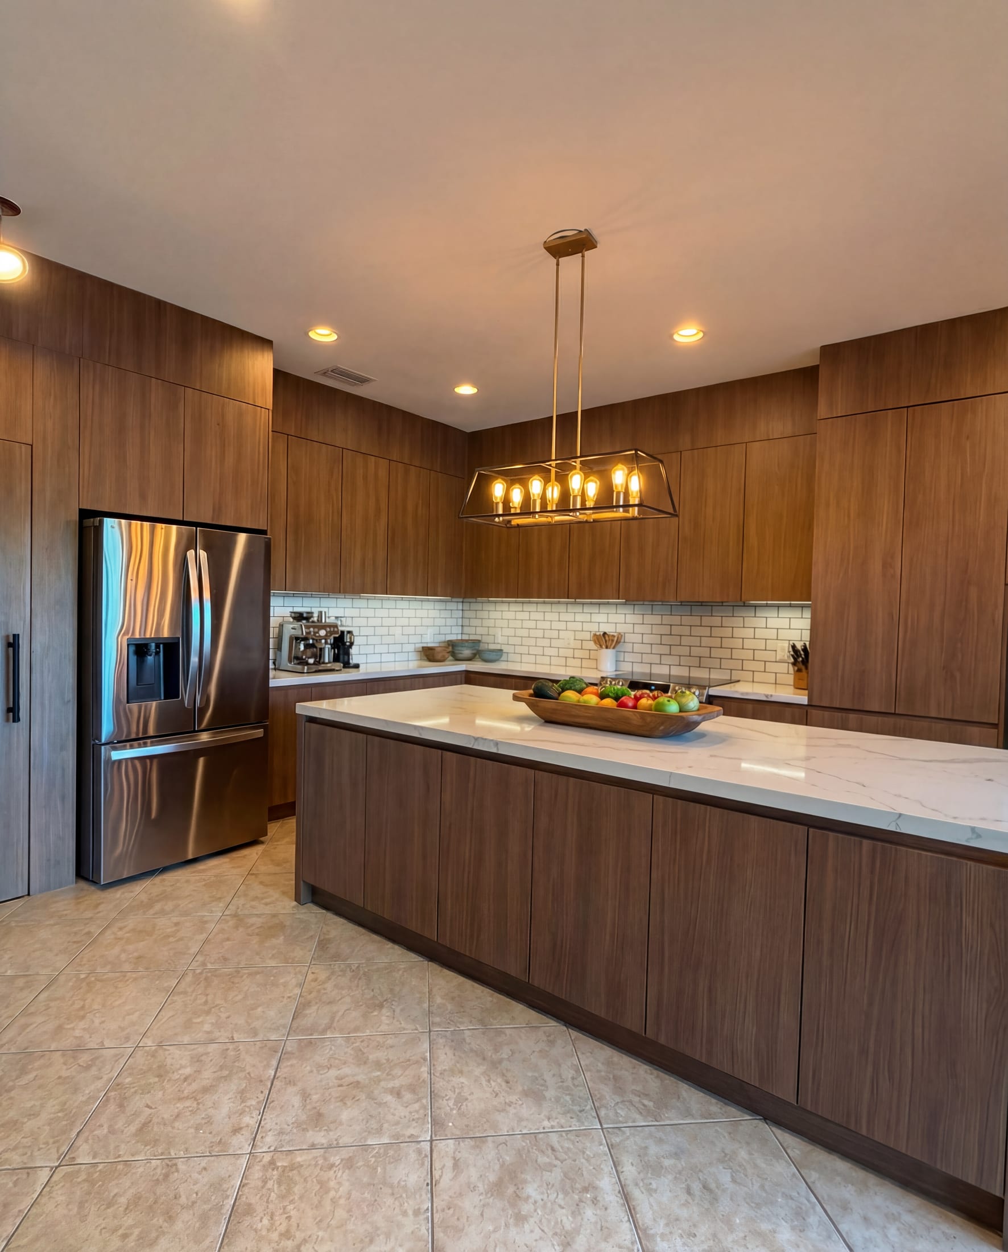
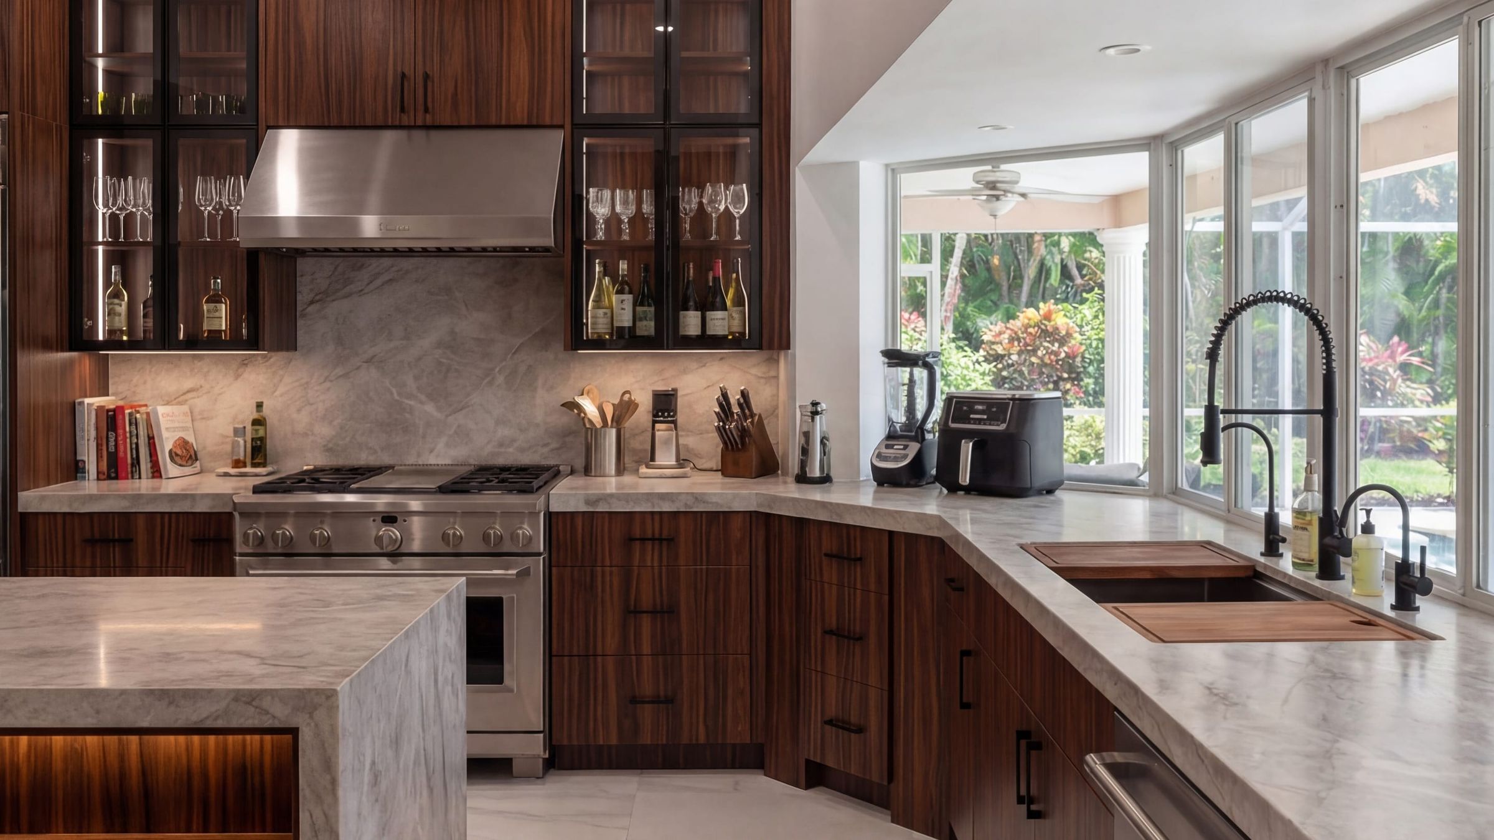
Every photograph on this site shows a finished project after installation.
Our process
Your goals, the property, timing, priorities and an approximate budget.
We study the space, take and verify measurements and document existing conditions.
Services, deliverables, exclusions, fees, schedule, revision limits and payment stages, in writing.
Concepts, layouts, renderings, drawings, material selections and specifications.
Product information, suppliers, fabricators, delivery and installation scheduling.
Design-intent reviews during installation, then the final styling.
Founder
Sura holds a PhD in Interior Architecture and brings more than twenty years of professional practice, in the United States and internationally, to every residential project the studio takes on.
Her work moves easily between the concept and the shop drawing: the mood of a room and the dimension of a drawer, the material palette and the way it will be fabricated and installed. The studio keeps a deliberately small number of projects so each one gets that attention.
A PhD in Interior Architecture and more than twenty years of professional practice.
Kitchens, closets, vanities and built-ins are drawn for how they are made and installed, not only for how they render.
3D visualization, technical drawings and material specifications that lead to the finished room.
Design, product selection and coordination in one studio. Construction and licensed trades stay with licensed professionals.
A limited number of projects at a time, with direct communication throughout.
Contact
Tell us a little about the project. We’ll reply to set up a discovery call.